The Story
Some plots wait for a cabin. This one has already found its own.
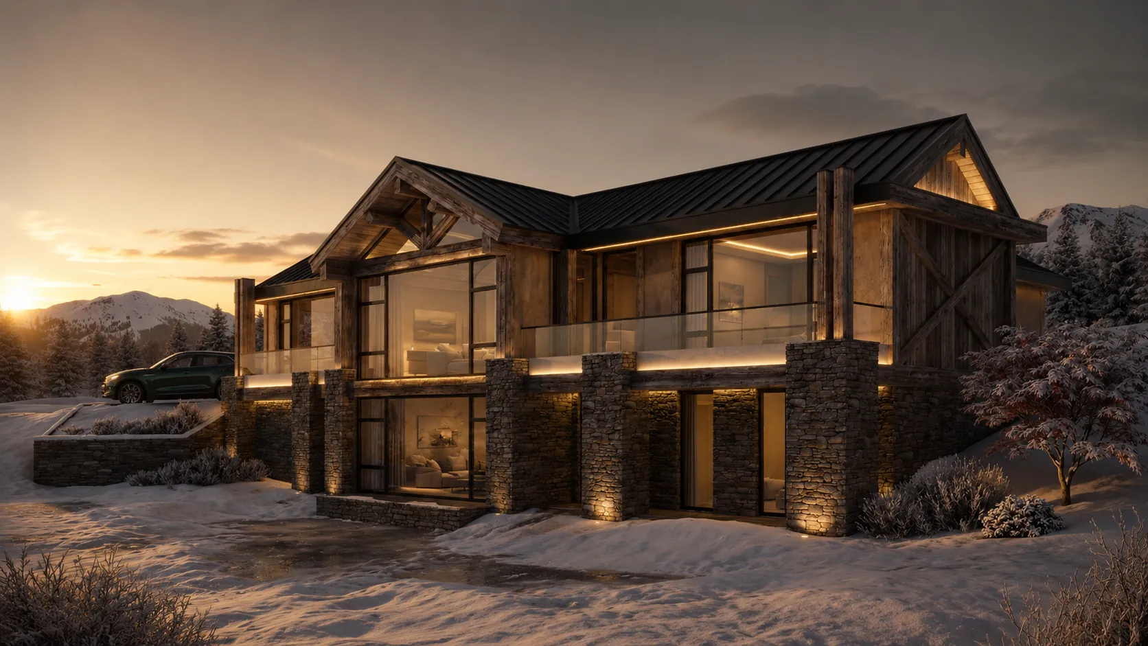
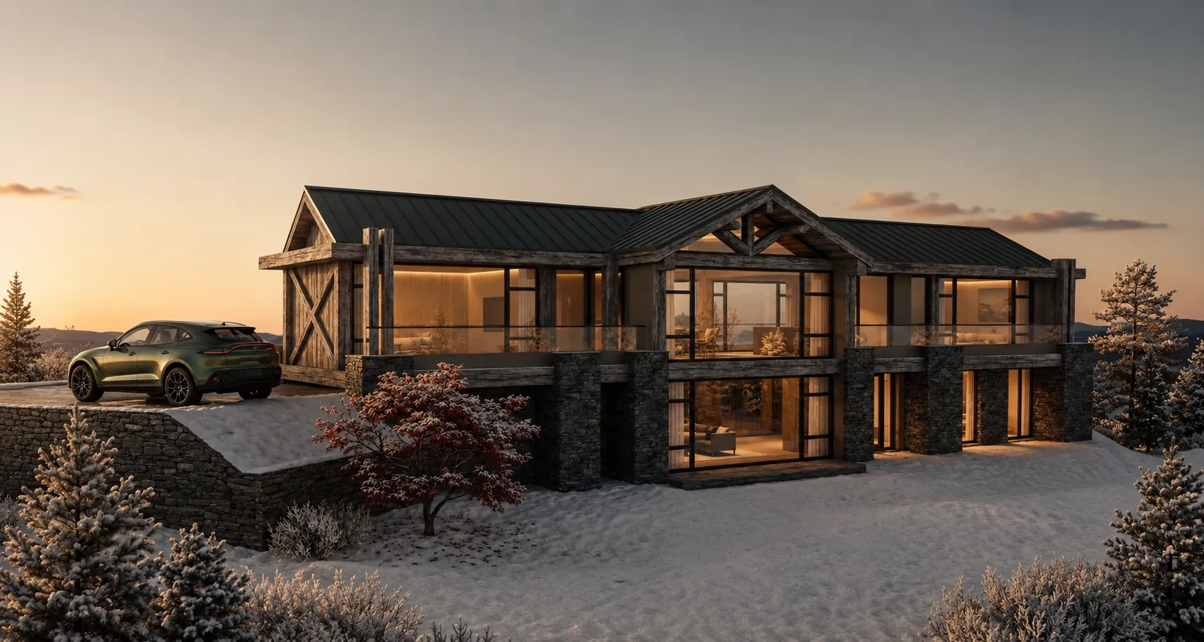
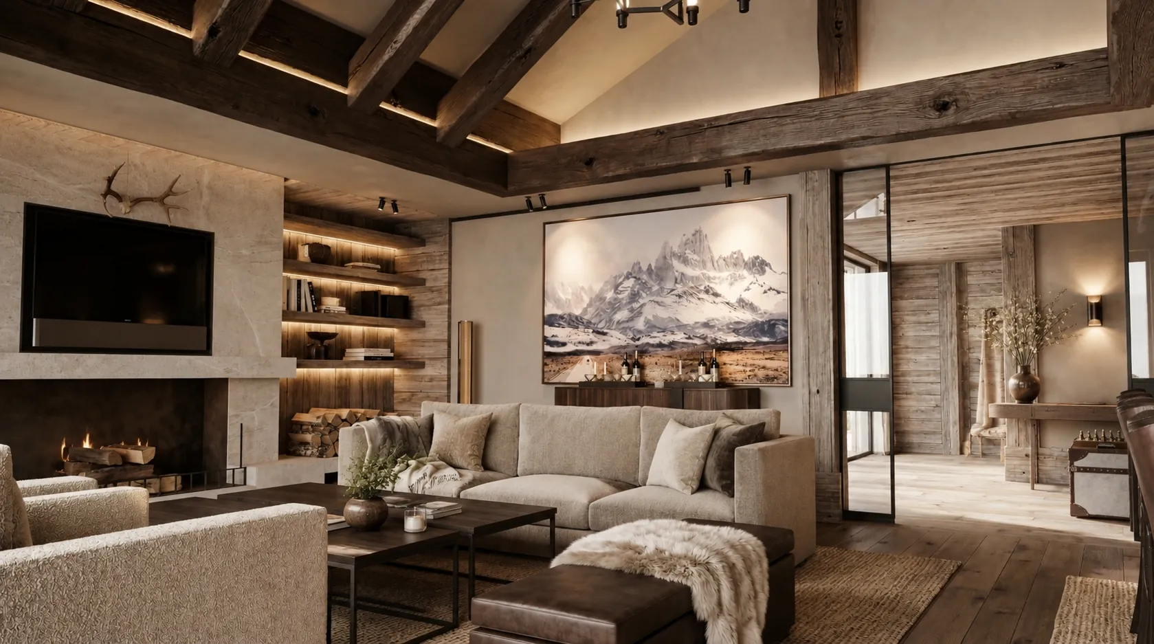
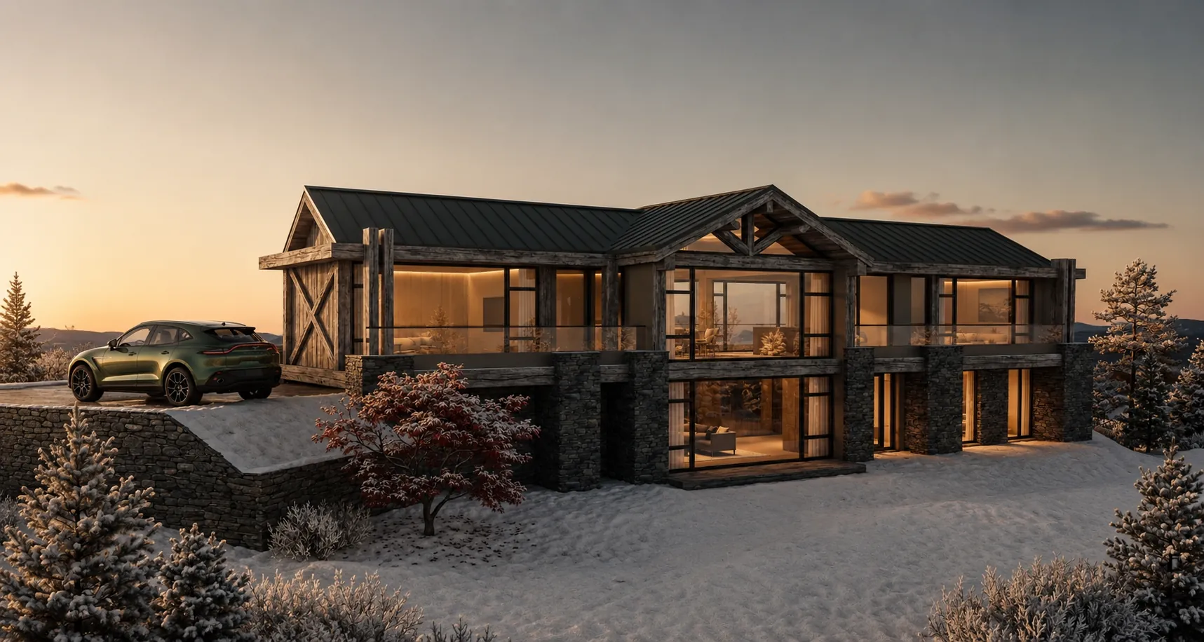
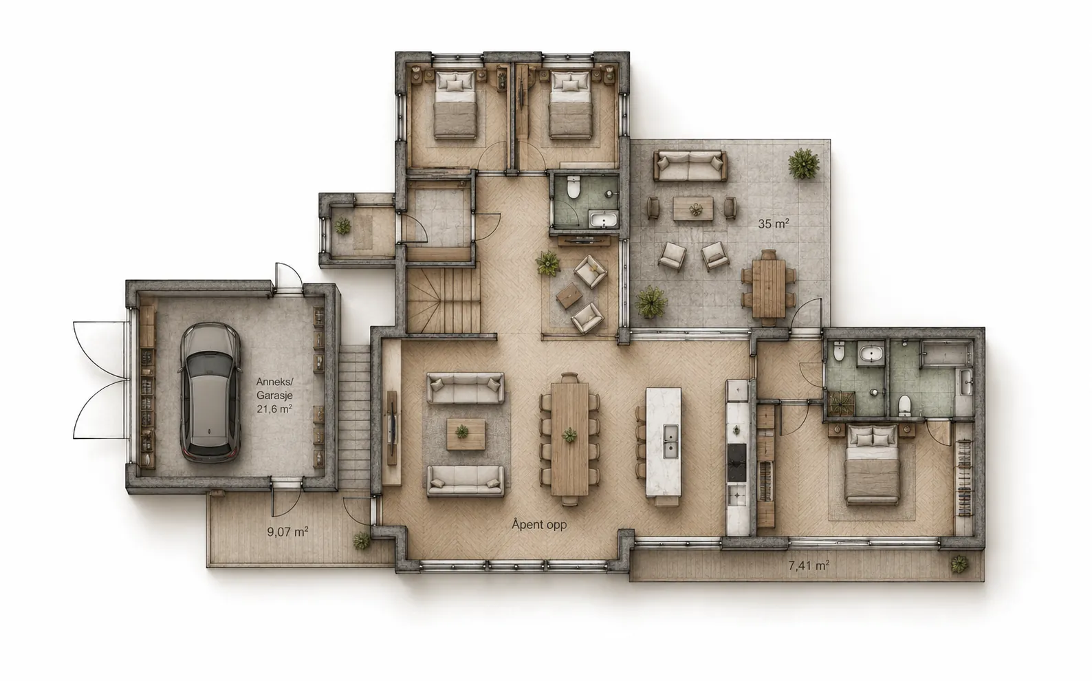
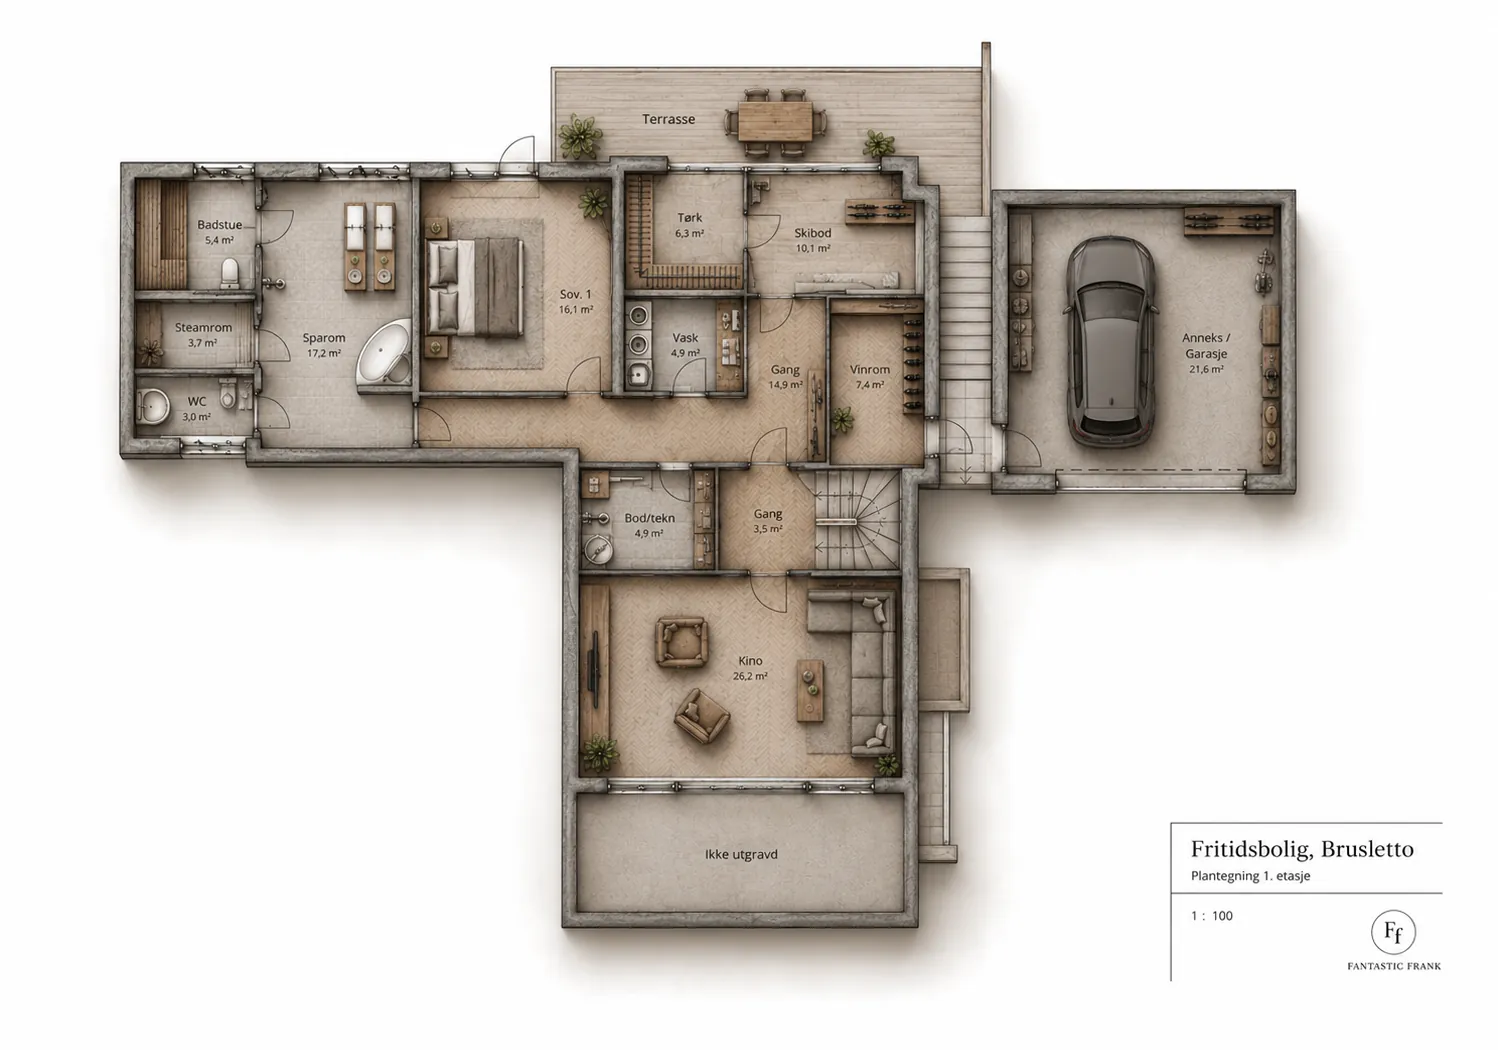
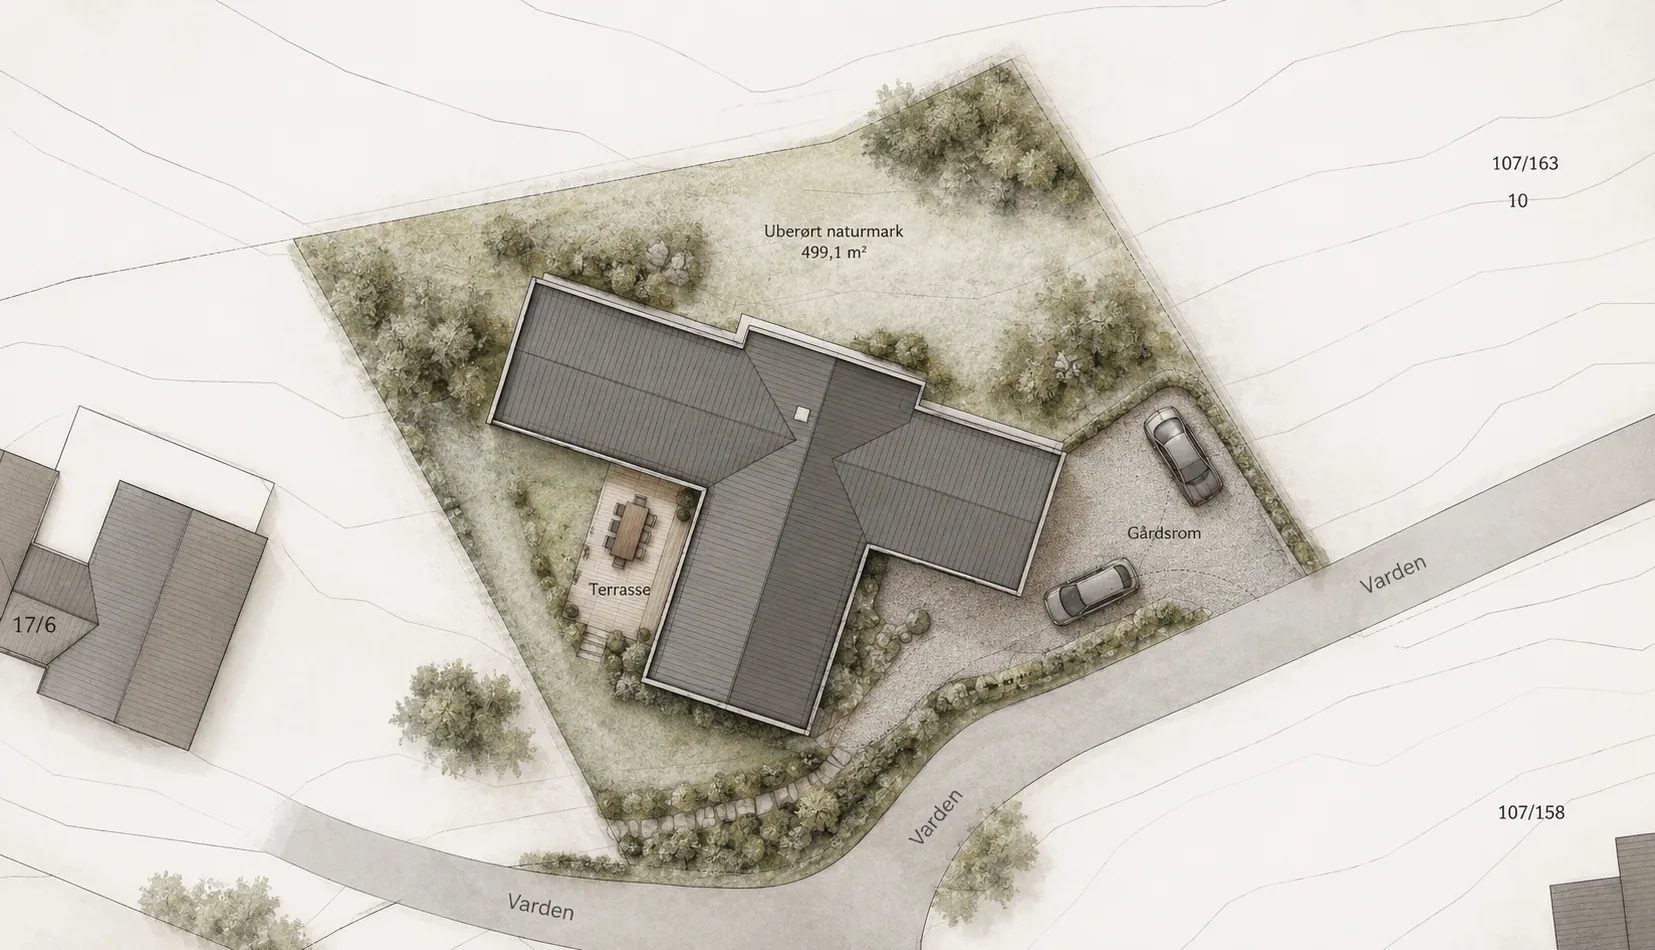
For over two years, MARK Architects in Stavanger have worked on the question of what should stand here. The answer was not a standard cabin. It became a mountain estate of 354 square metres, designed as three interconnected volumes in driftwood timber, slate and moss-green standing seam metal. With a wellness floor in the lower level that brings the Aspen tradition to Gudbrandsdalen.
Architecture
Three volumes. Driftwood, slate and moss-green metal.
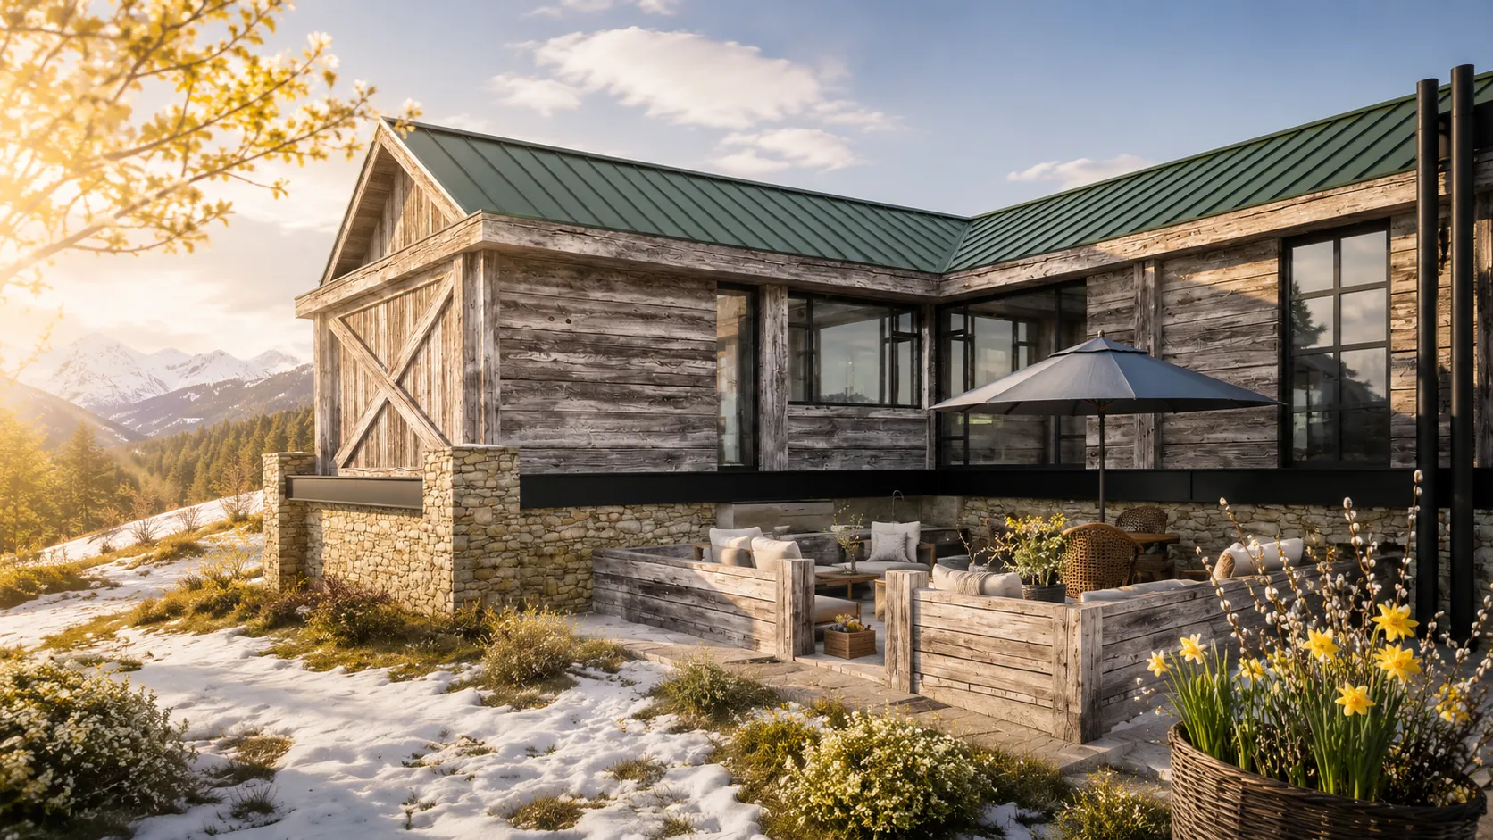
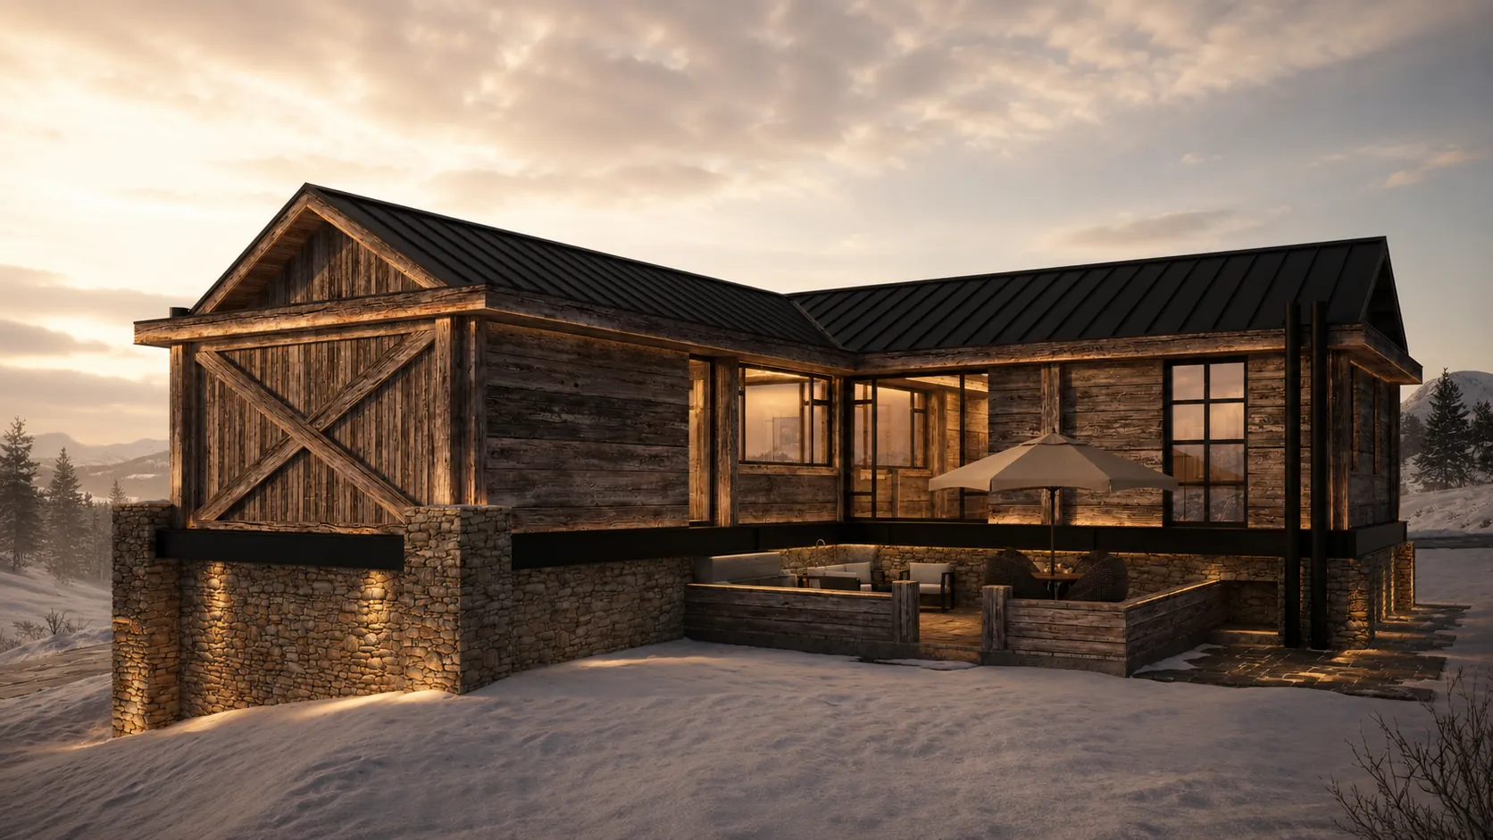
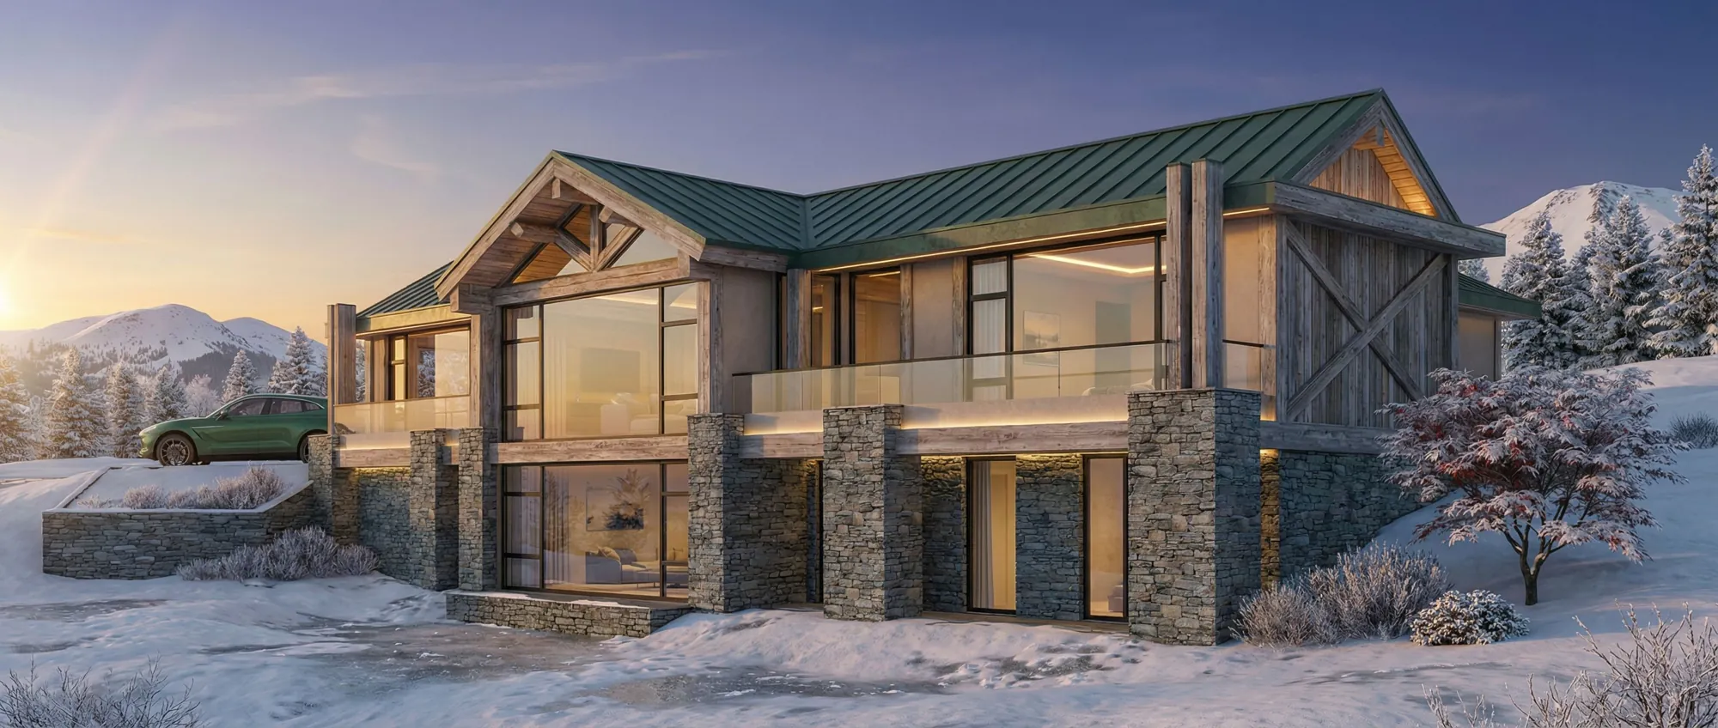
The exterior is built on three elements: driftwood-grey timber framing with rustic X-motifs, natural stone from local quarries, and a moss-green standing seam metal roof that ages with the landscape.
354 m²
Gross floor area across two levels and a detached annex
4+1
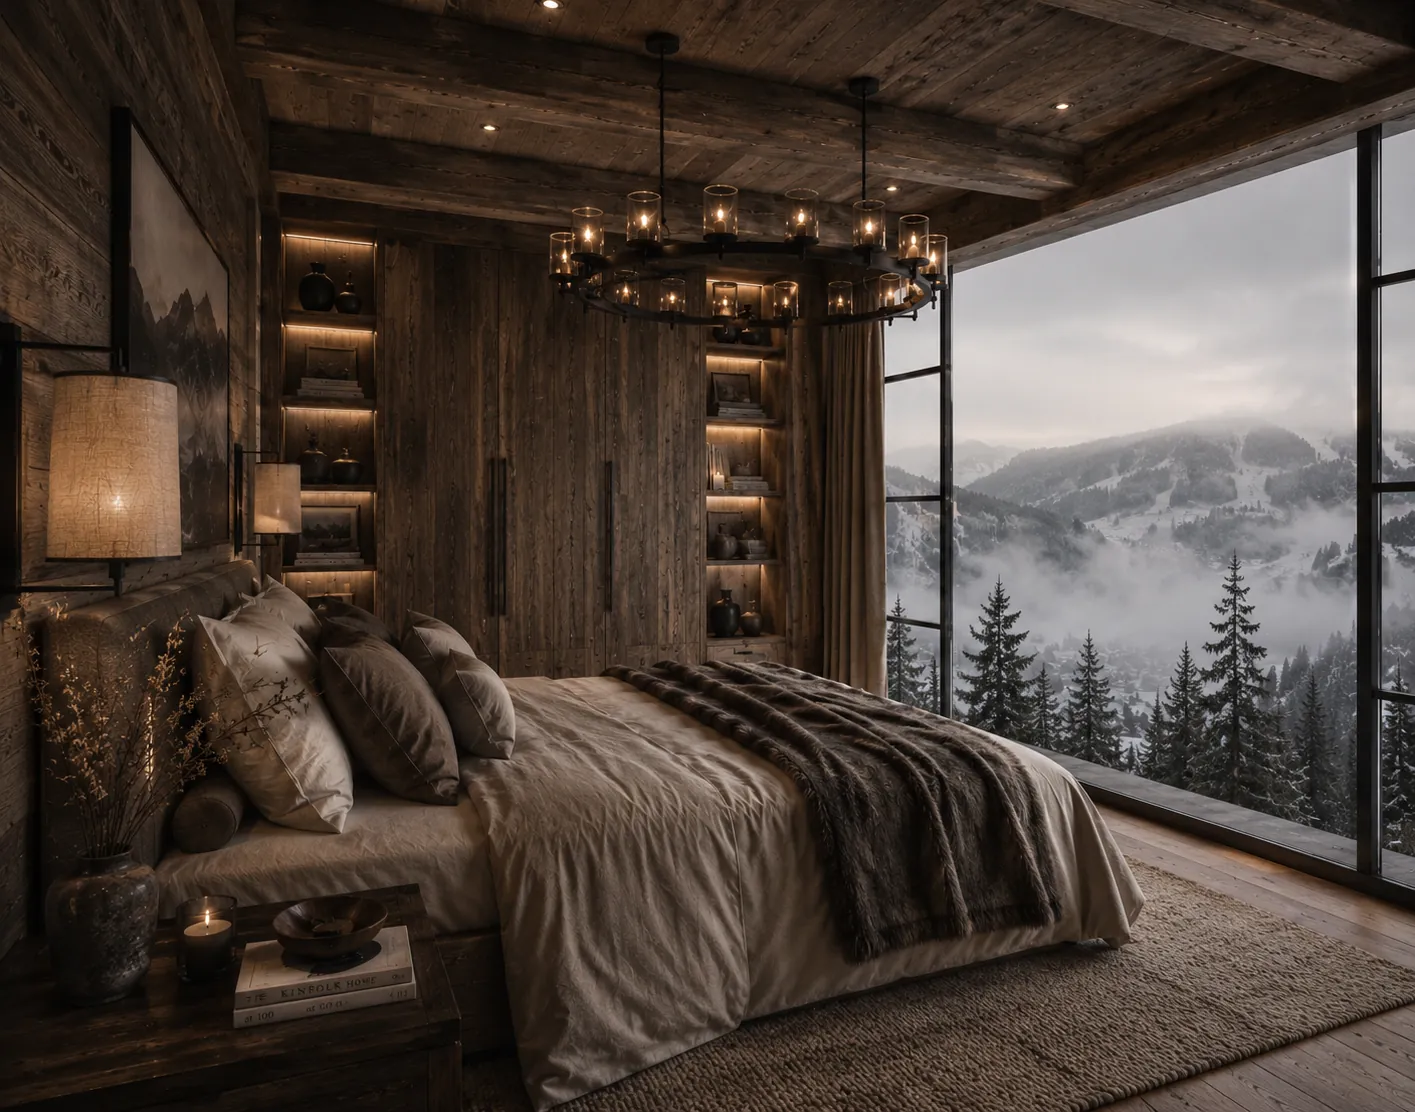
Bedrooms with a dedicated master suite and freestanding annex
68 m²
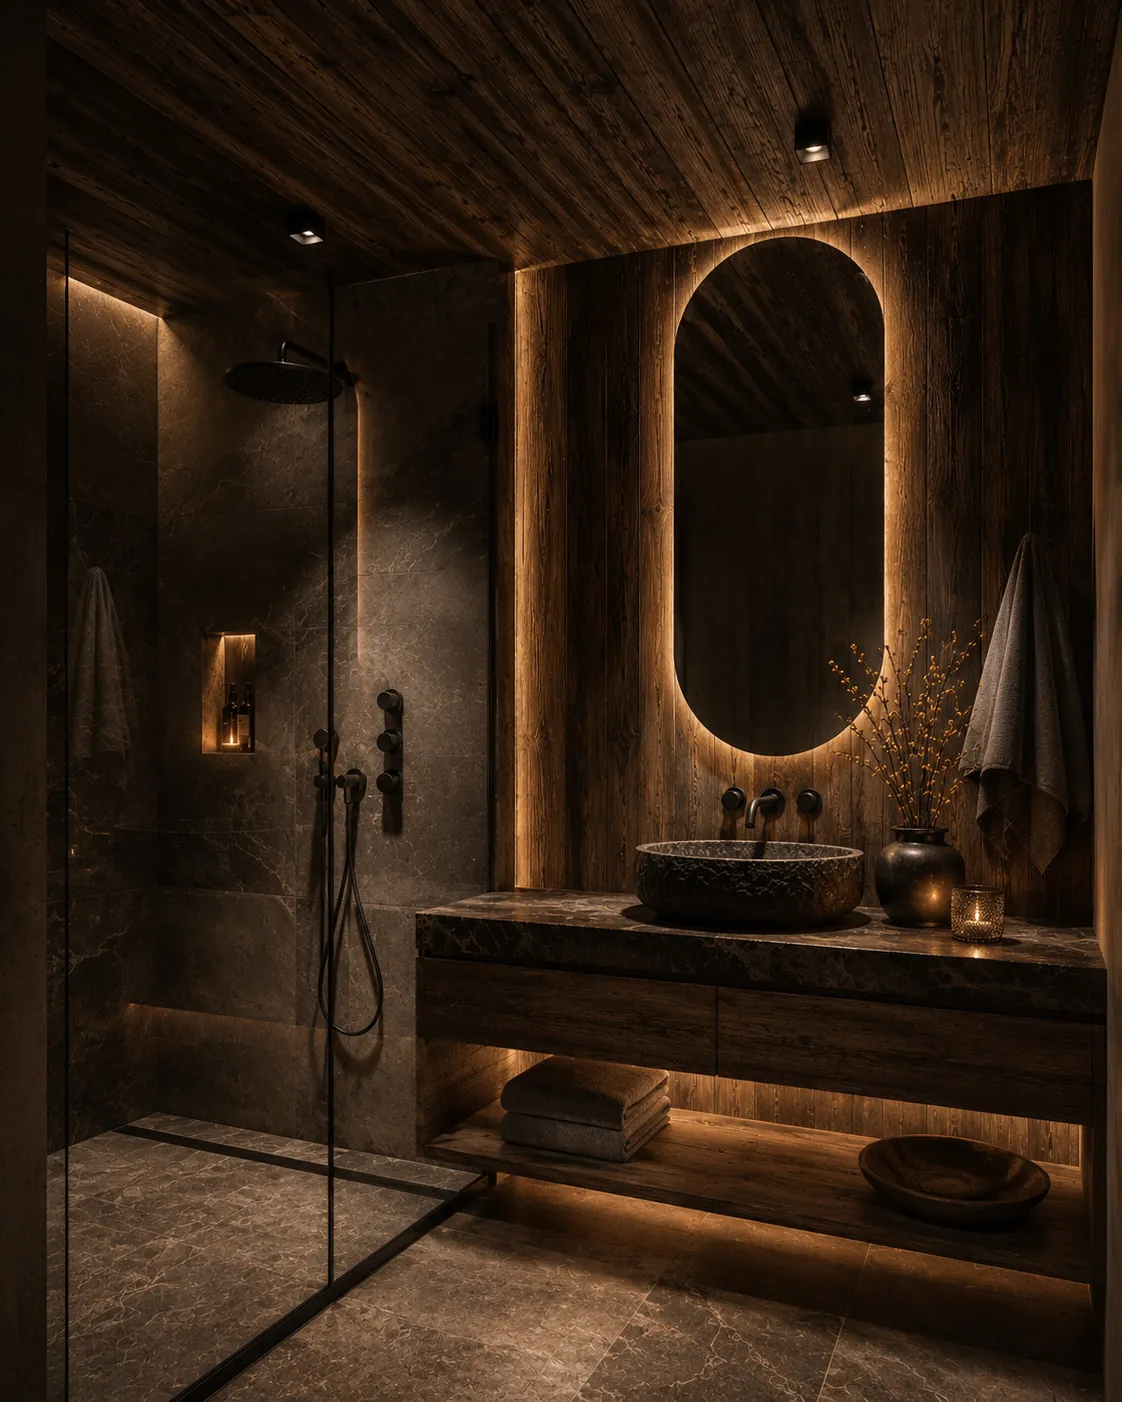
Wellness floor with sauna, steam room and spa
26 m²
Dedicated cinema room in the lower level, soundproofed
The Feeling
Every season. The same calm.
The driftwood timber greys with the snow. The natural stone warms in the spring sun. The moss-green roof disappears into the birch canopy in summer. The building is designed to belong here.